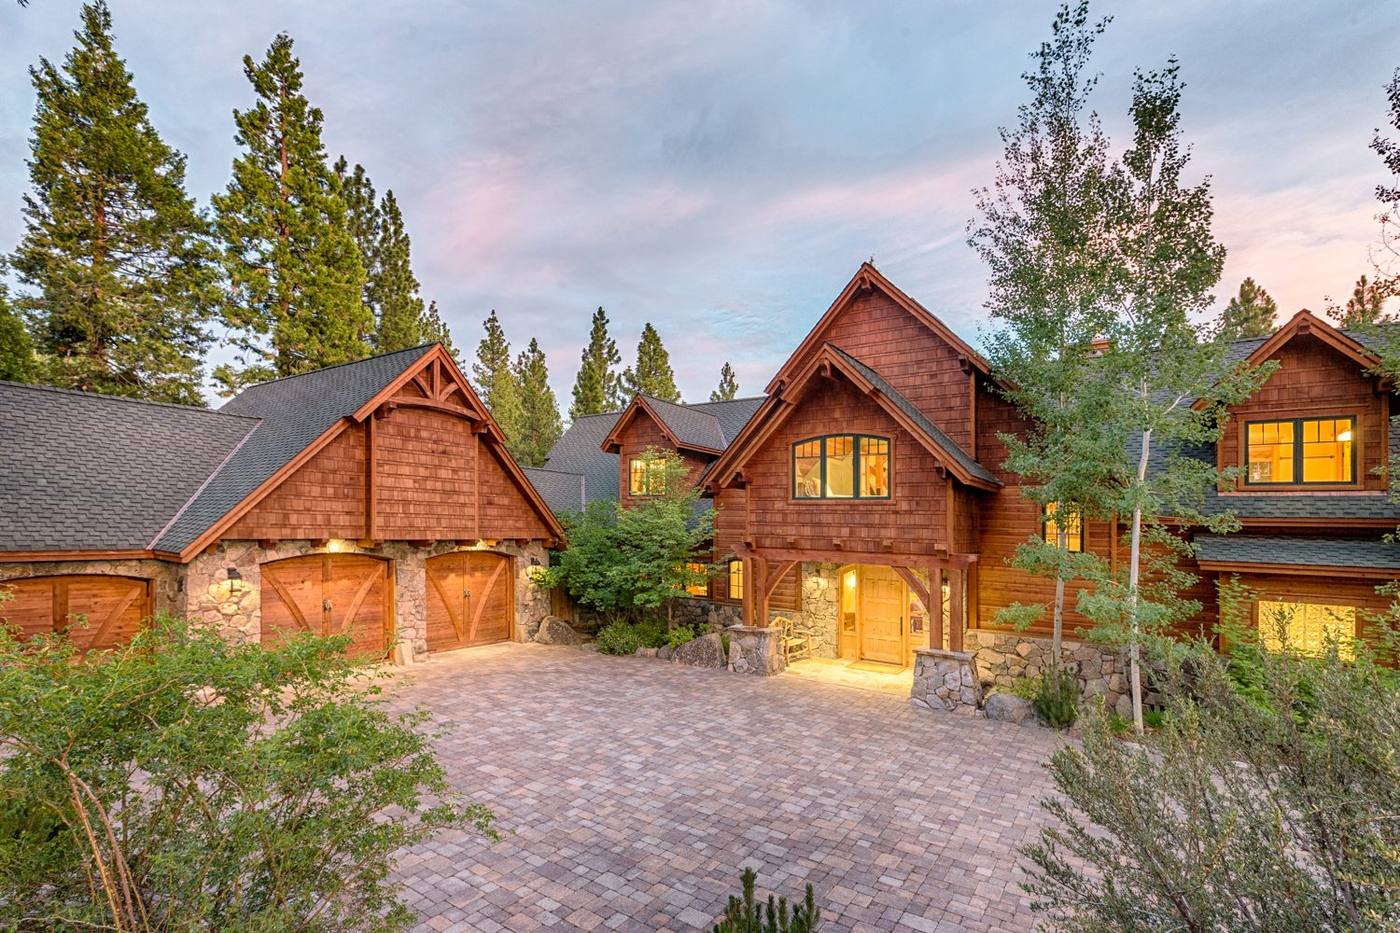
A timber and stone mountain home at twilight, every window lit, at Grizzly Ranch in the Lost Sierra

Custom homes of the Lost Sierra  ·  Est. 1974

Inspired design. Impeccable craftsmanship.

The company

Beginning in 1974, The Murray Company designed and built dozens of custom homes across the Lost Sierra and Northern California.

Led by Chris and Robert, the company carried each home from the first walk of the lot to the final walkthrough. Their own crew handled almost all of the woodworking, with trusted specialists brought in for the cabinets, masonry, tile, plumbing and electrical.

This site gathers some of the homes they built. Rough-cut timber trusses, hand-laid granite, barn wood older than the houses it went into. And a few words from the people they were built for.

Established
1974
Home base
Quincy, California
In Plumas County
35+ years

Selected homes

The homes

Four homes from the portfolio. Three sit high in the Lost Sierra at Grizzly Ranch; one sits among the redwoods of Woodside.

Grizzly Ranch  ·  Plumas County

Peppergrass Lane Mountain Escape

4,275 sq ft

Designed around family, with two master suites, an open kitchen and great room, and rough-cut timber trusses above a large granite mantle. Outside, the beam work carries over natural granite stonework. There is a two-story elevator, a bar, a bunk house, and a private patio for each suite.
Woodside  ·  San Francisco Peninsula

Woodside Residence

3,015 sq ft

The natural redwood landscape, tied into a modern layout. Hand-hewn barn beams from before 1900, gathered in the High Sierra north of Lake Tahoe, set against wide-plank pine floors and marble-lined baths. Morning sun fills a commercial-grade kitchen and its twelve-foot soapstone island through a wall of glass.

Grizzly Ranch  ·  Plumas County

19th Hole Paradise

6,109 sq ft

Five bedrooms and six baths on Grizzly Ranch's eighteenth fairway. A saloon-style bar room, a professional kitchen with a rotisserie barbecue, hand-painted murals, and a master suite with a hidden tap room. Downstairs, past the arched-brick game room and the wine cellar, an eighty-foot tunnel leads out to a fireside patio above the waterfalls.

Grizzly Ranch  ·  Plumas County

Mountain Top Getaway

4,230 sq ft

Perched high above the Lost Sierra with views in every direction. Trees harvested on the lot became the interior posts and beams, over distressed wide-plank floors. A master suite with its own granite-hearth fireplace, a bonus room over the garage for family game nights, and a wine cellar built from hundred-year-old barn wood.

The approach

Six steps, every home

Building a home is a complex undertaking. The Murray Company treated each client as a partner and guided them through it in the same order every time, with open, honest and frequent communication along the way.

  1. 01

    Site plan

    A thorough walk of the lot came first: topography, view corridors, privacy and sun exposure, so the house would sit comfortably in its landscape.

  2. 02

    Style & concept

    Long conversations about architectural style, key features, size and budget, and how the house would be lived in, and by whom. Clients brought magazines, clippings and boards.

  3. 03

    Design

    Schematic floor plans and elevations, refined through the client's critique into construction drawings, then every interior feature and exterior finish chosen.

  4. 04

    Budget & permits

    An itemized, transparent budget reviewed line by line. Then the local building department, with years of familiarity with permitting and development review.

  5. 05

    Construction

    Project management on site every day. The Murray crew self-performed almost every piece of woodwork, and expert subcontractors handled each specialty.

  6. 06

    The finished home

    They stood by the work long after move-in, and stayed close friends with many of the families they built for.

In their words

“Chris designed a home to perfection for us that included all of the needs and amenities that we had discussed. We continually receive rave compliments on the home, even from friends of ours that have been in the construction business for decades.”
Brian & Susan Draper
“We asked Chris and Robert to design and build a unique ‘mountain-style’ home of timbers and stone. The hand-hewn trusses, the rustic siding, the decks, the exquisite granite work… it all came together beautifully.”
Jim & Emma Lou Scott
“We did not know the ins and outs of building a mountain home… but having the Murray Company team guide us through the process made it a wonderful adventure.”
Owners, Mountain Top Getaway
“Chris and Robert have great conceptual and visionary skills to make what is drawn on paper become a reality. We truly are very happy clients.”
Ernie & Lynn Smith
“We had been working on the plans for our dream house for two years. When we involved The Murray Company, it all came together. Our dream home isn't just a dream anymore!”
Jim & Patsy Purvis
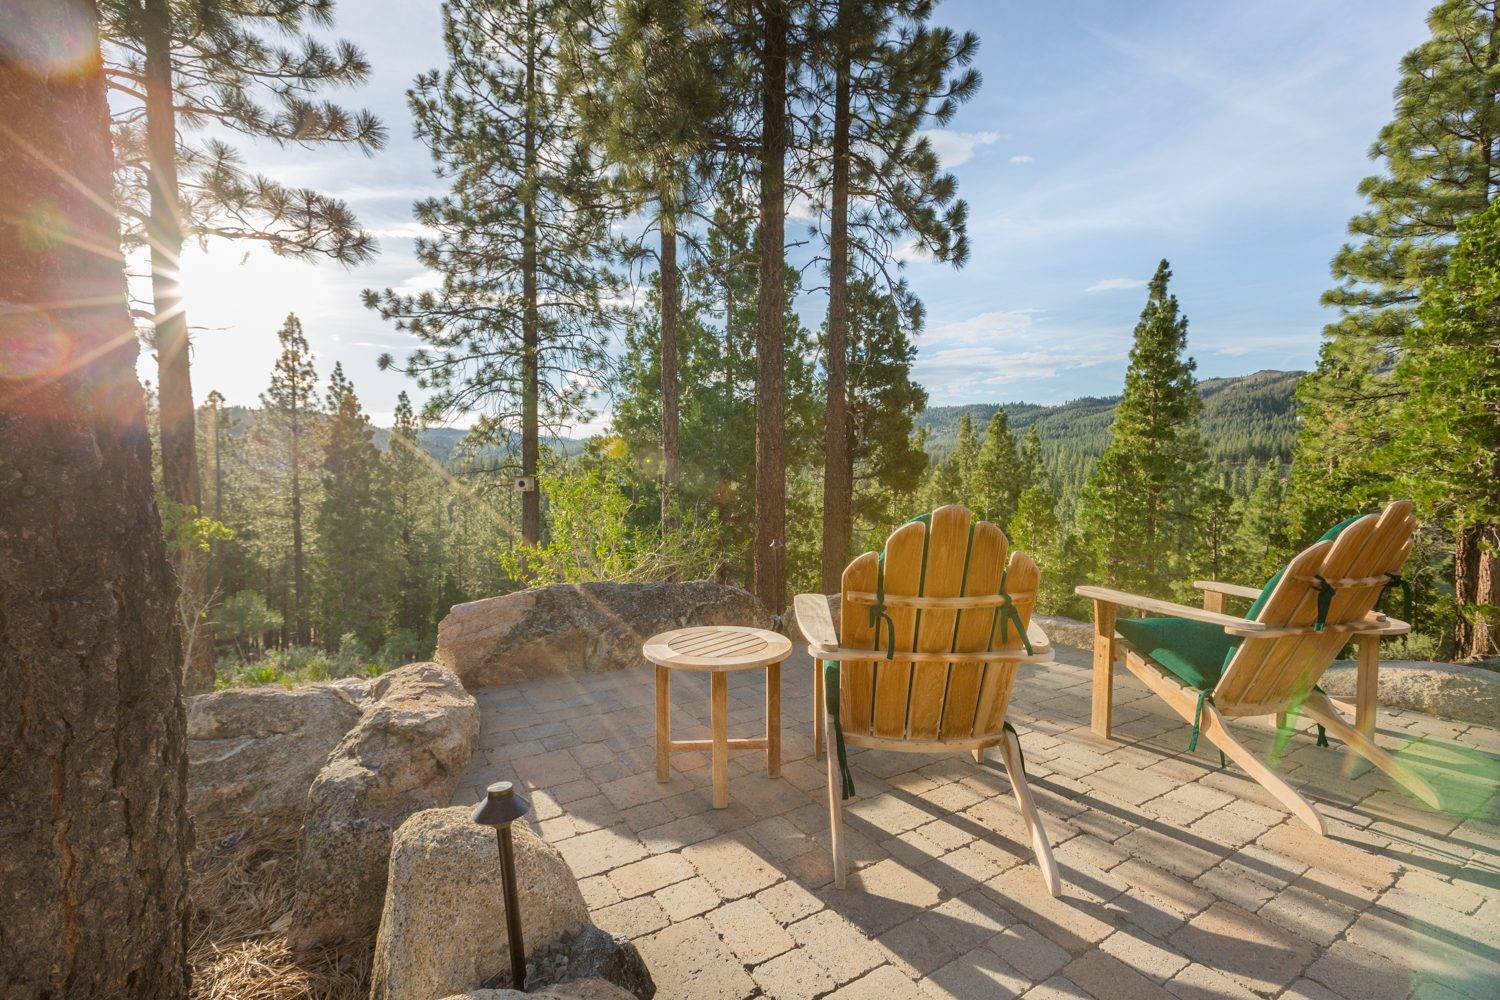
A stone patio at golden hour, looking out over the pines of the Lost Sierra

The Murray Company

Homes made to be lived in, for a very long time.

Back to the homes